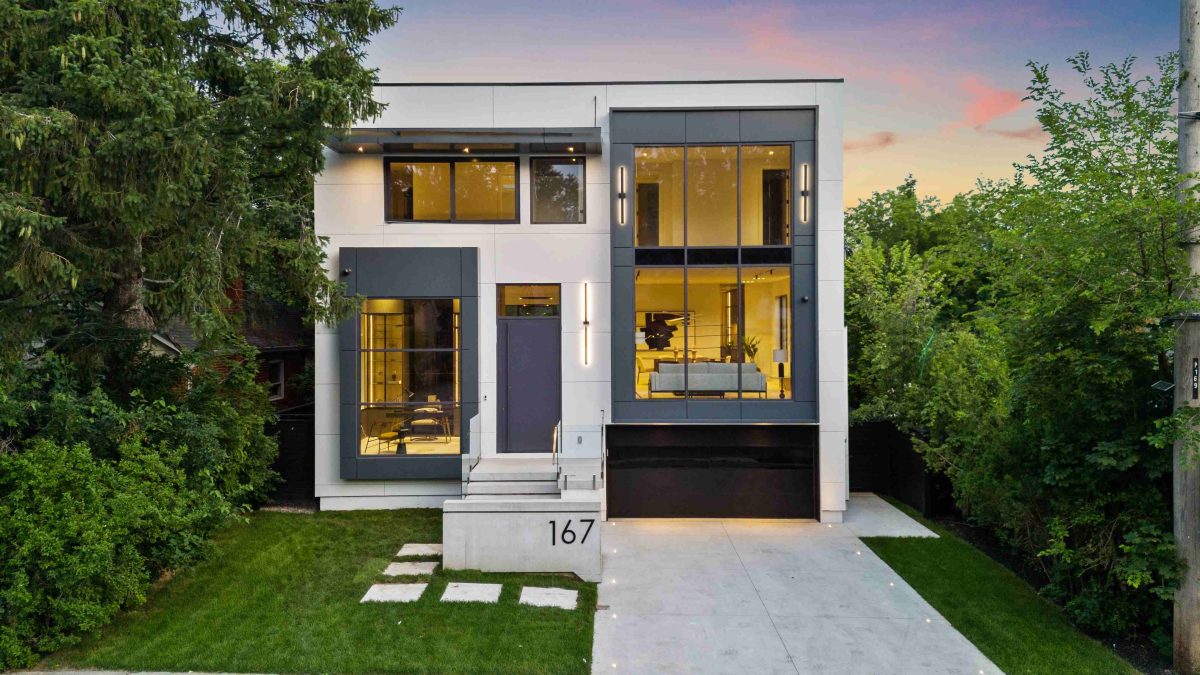
In Toronto’s Lansing-Westgate neighborhood, where established streets meet the energy of Uptown Yonge and Sheppard, a newly completed residence at 167 Harlandale Avenue introduces a refined approach to modern family living. Priced at $3,588,000 CAD, the custom home brings together contemporary architecture, considered interiors, and a level of craftsmanship designed to feel both current and enduring.
Completed in July 2026, the home is making its market debut as a never-lived-in residence. Set on a 50-foot frontage, the exterior presents a clean architectural composition of smooth white stucco, charcoal cladding, black aluminum accents, and expansive windows that bring natural light into the home throughout the day.
Designed with interiors by V&S Interior Design, one of Toronto’s respected design firms, and built by Lawrence Park Developments, the residence reflects a collaboration centered on detail, proportion, and material quality.
Inside, a grand foyer introduces the home with 14-foot ceilings, porcelain flooring, custom white oak paneling, and carefully integrated lighting. A private elevator connects all levels, adding a layer of convenience that speaks to long-term livability and multigenerational ease.
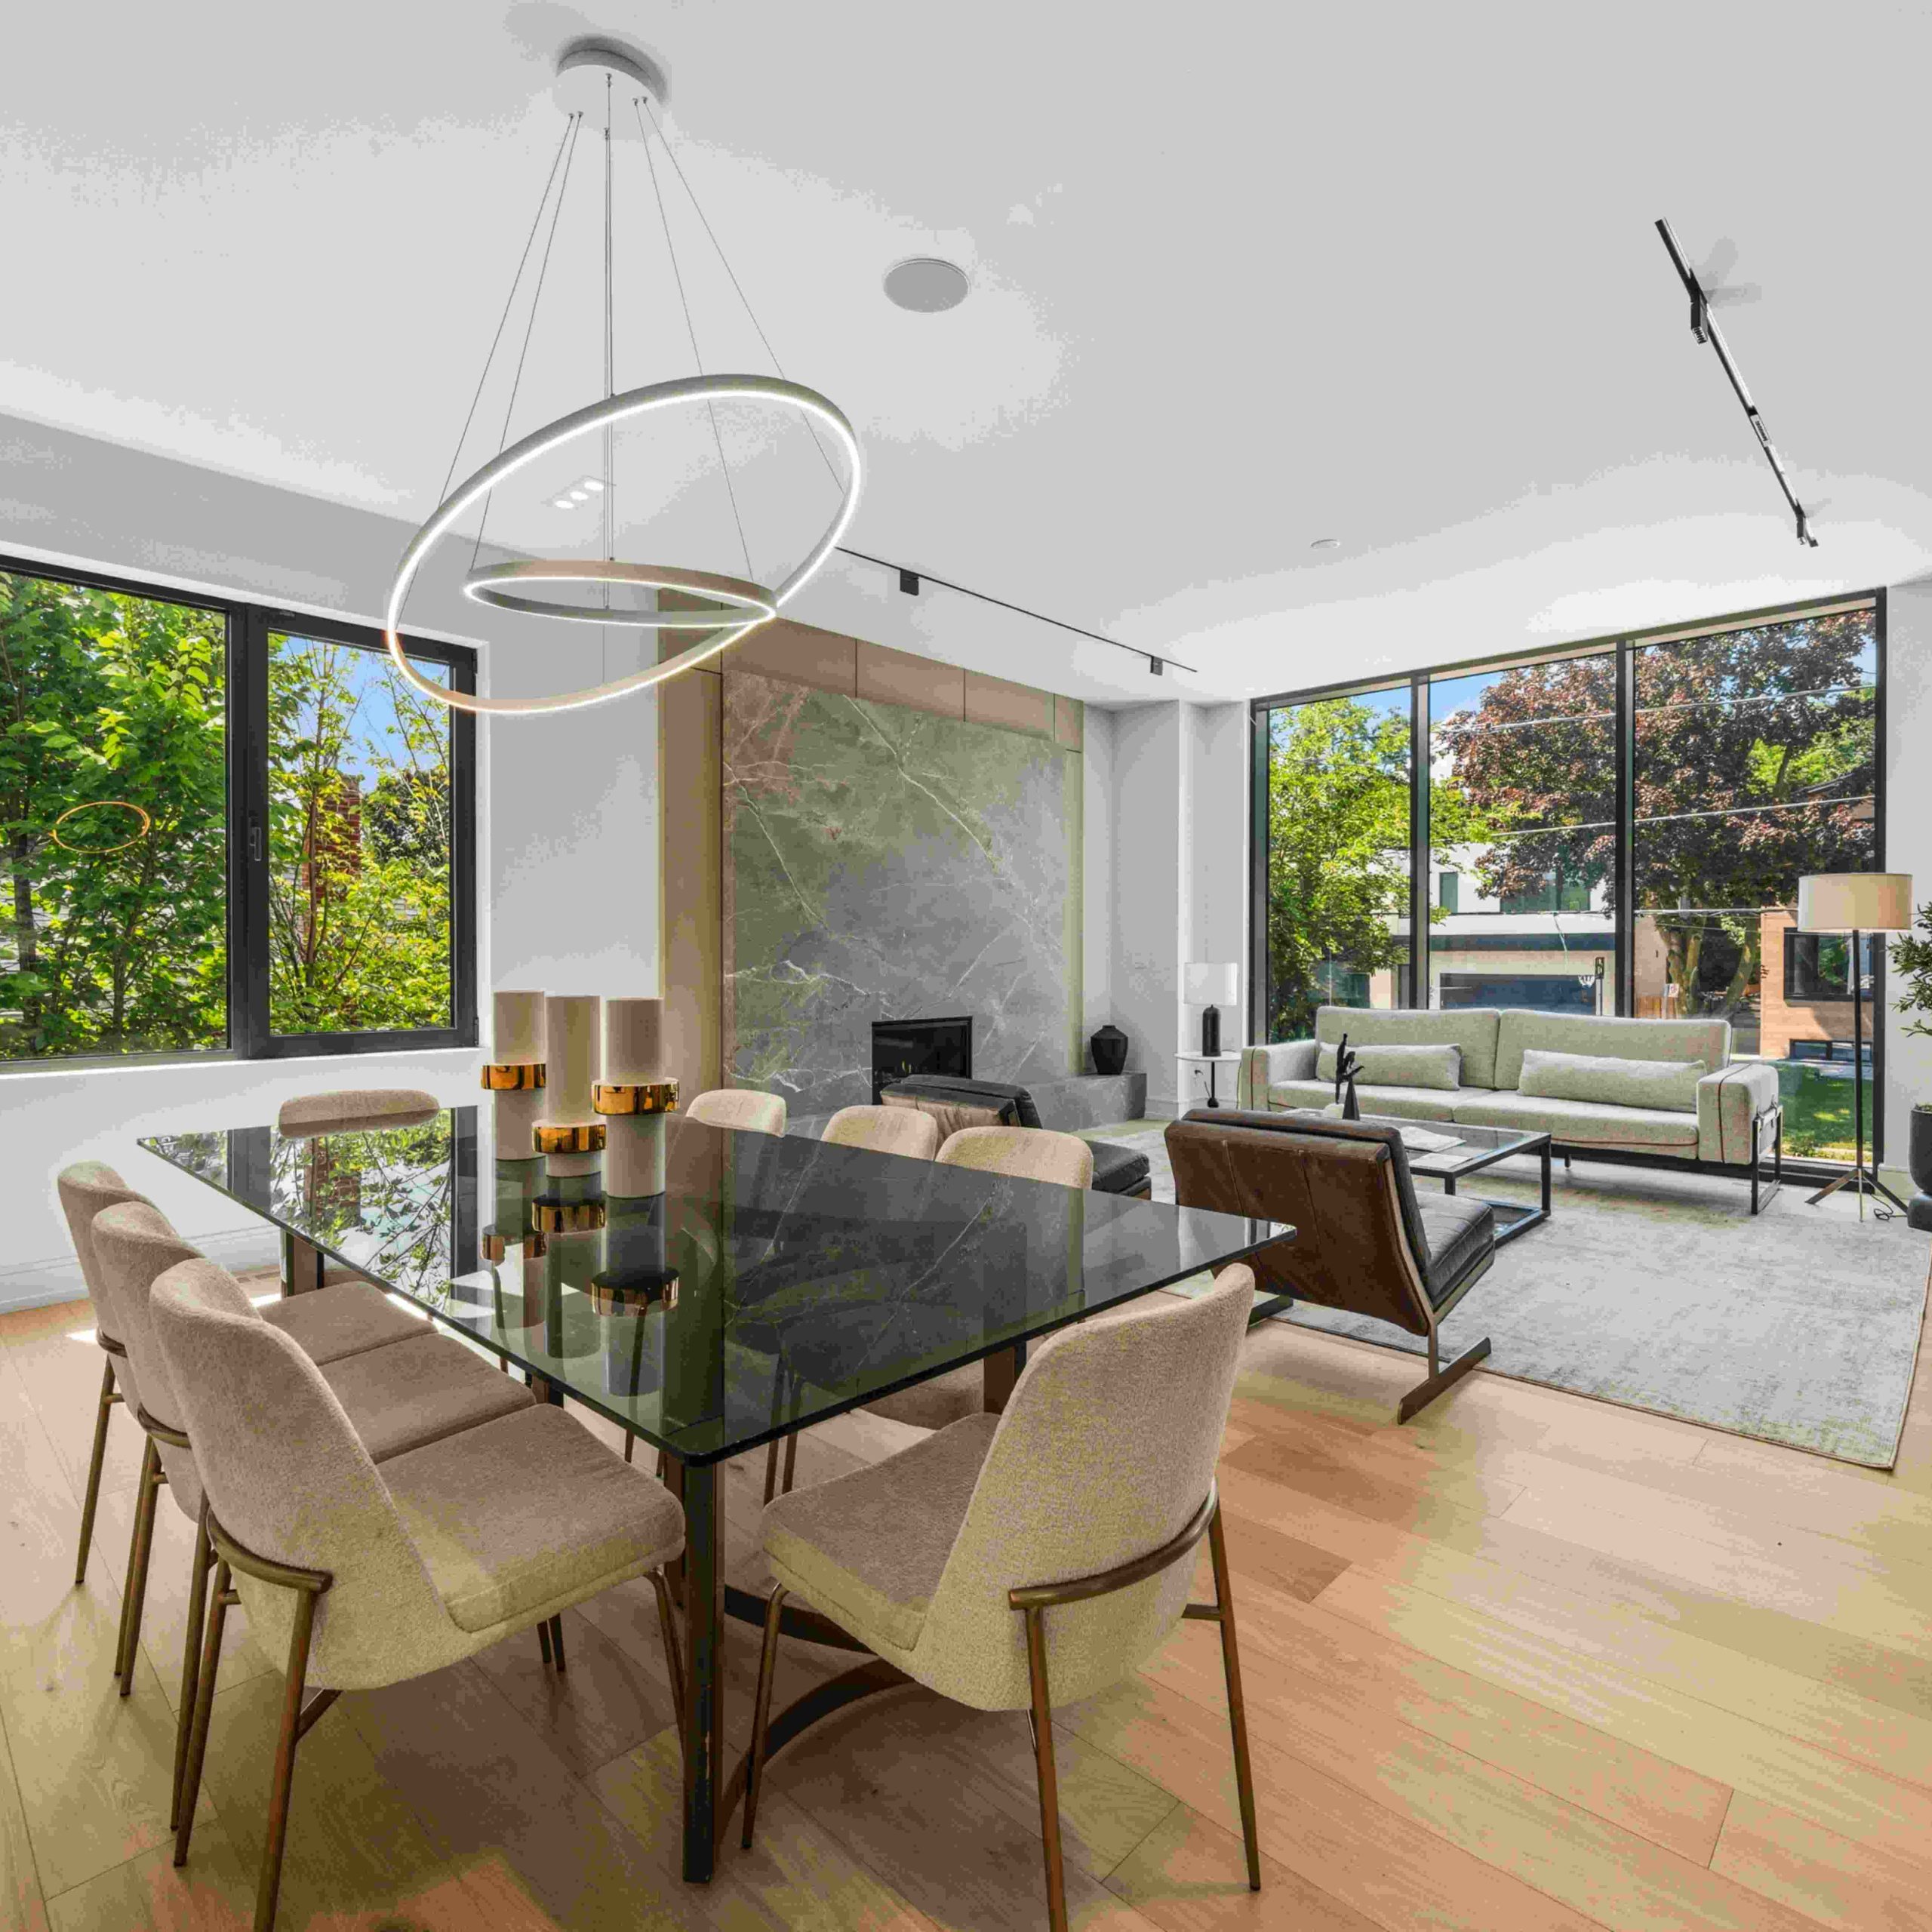
The main floor is designed around connection and flow. Formal living, dining, family, and kitchen spaces are arranged to feel open without losing definition, creating a home that supports both everyday routines and entertaining.
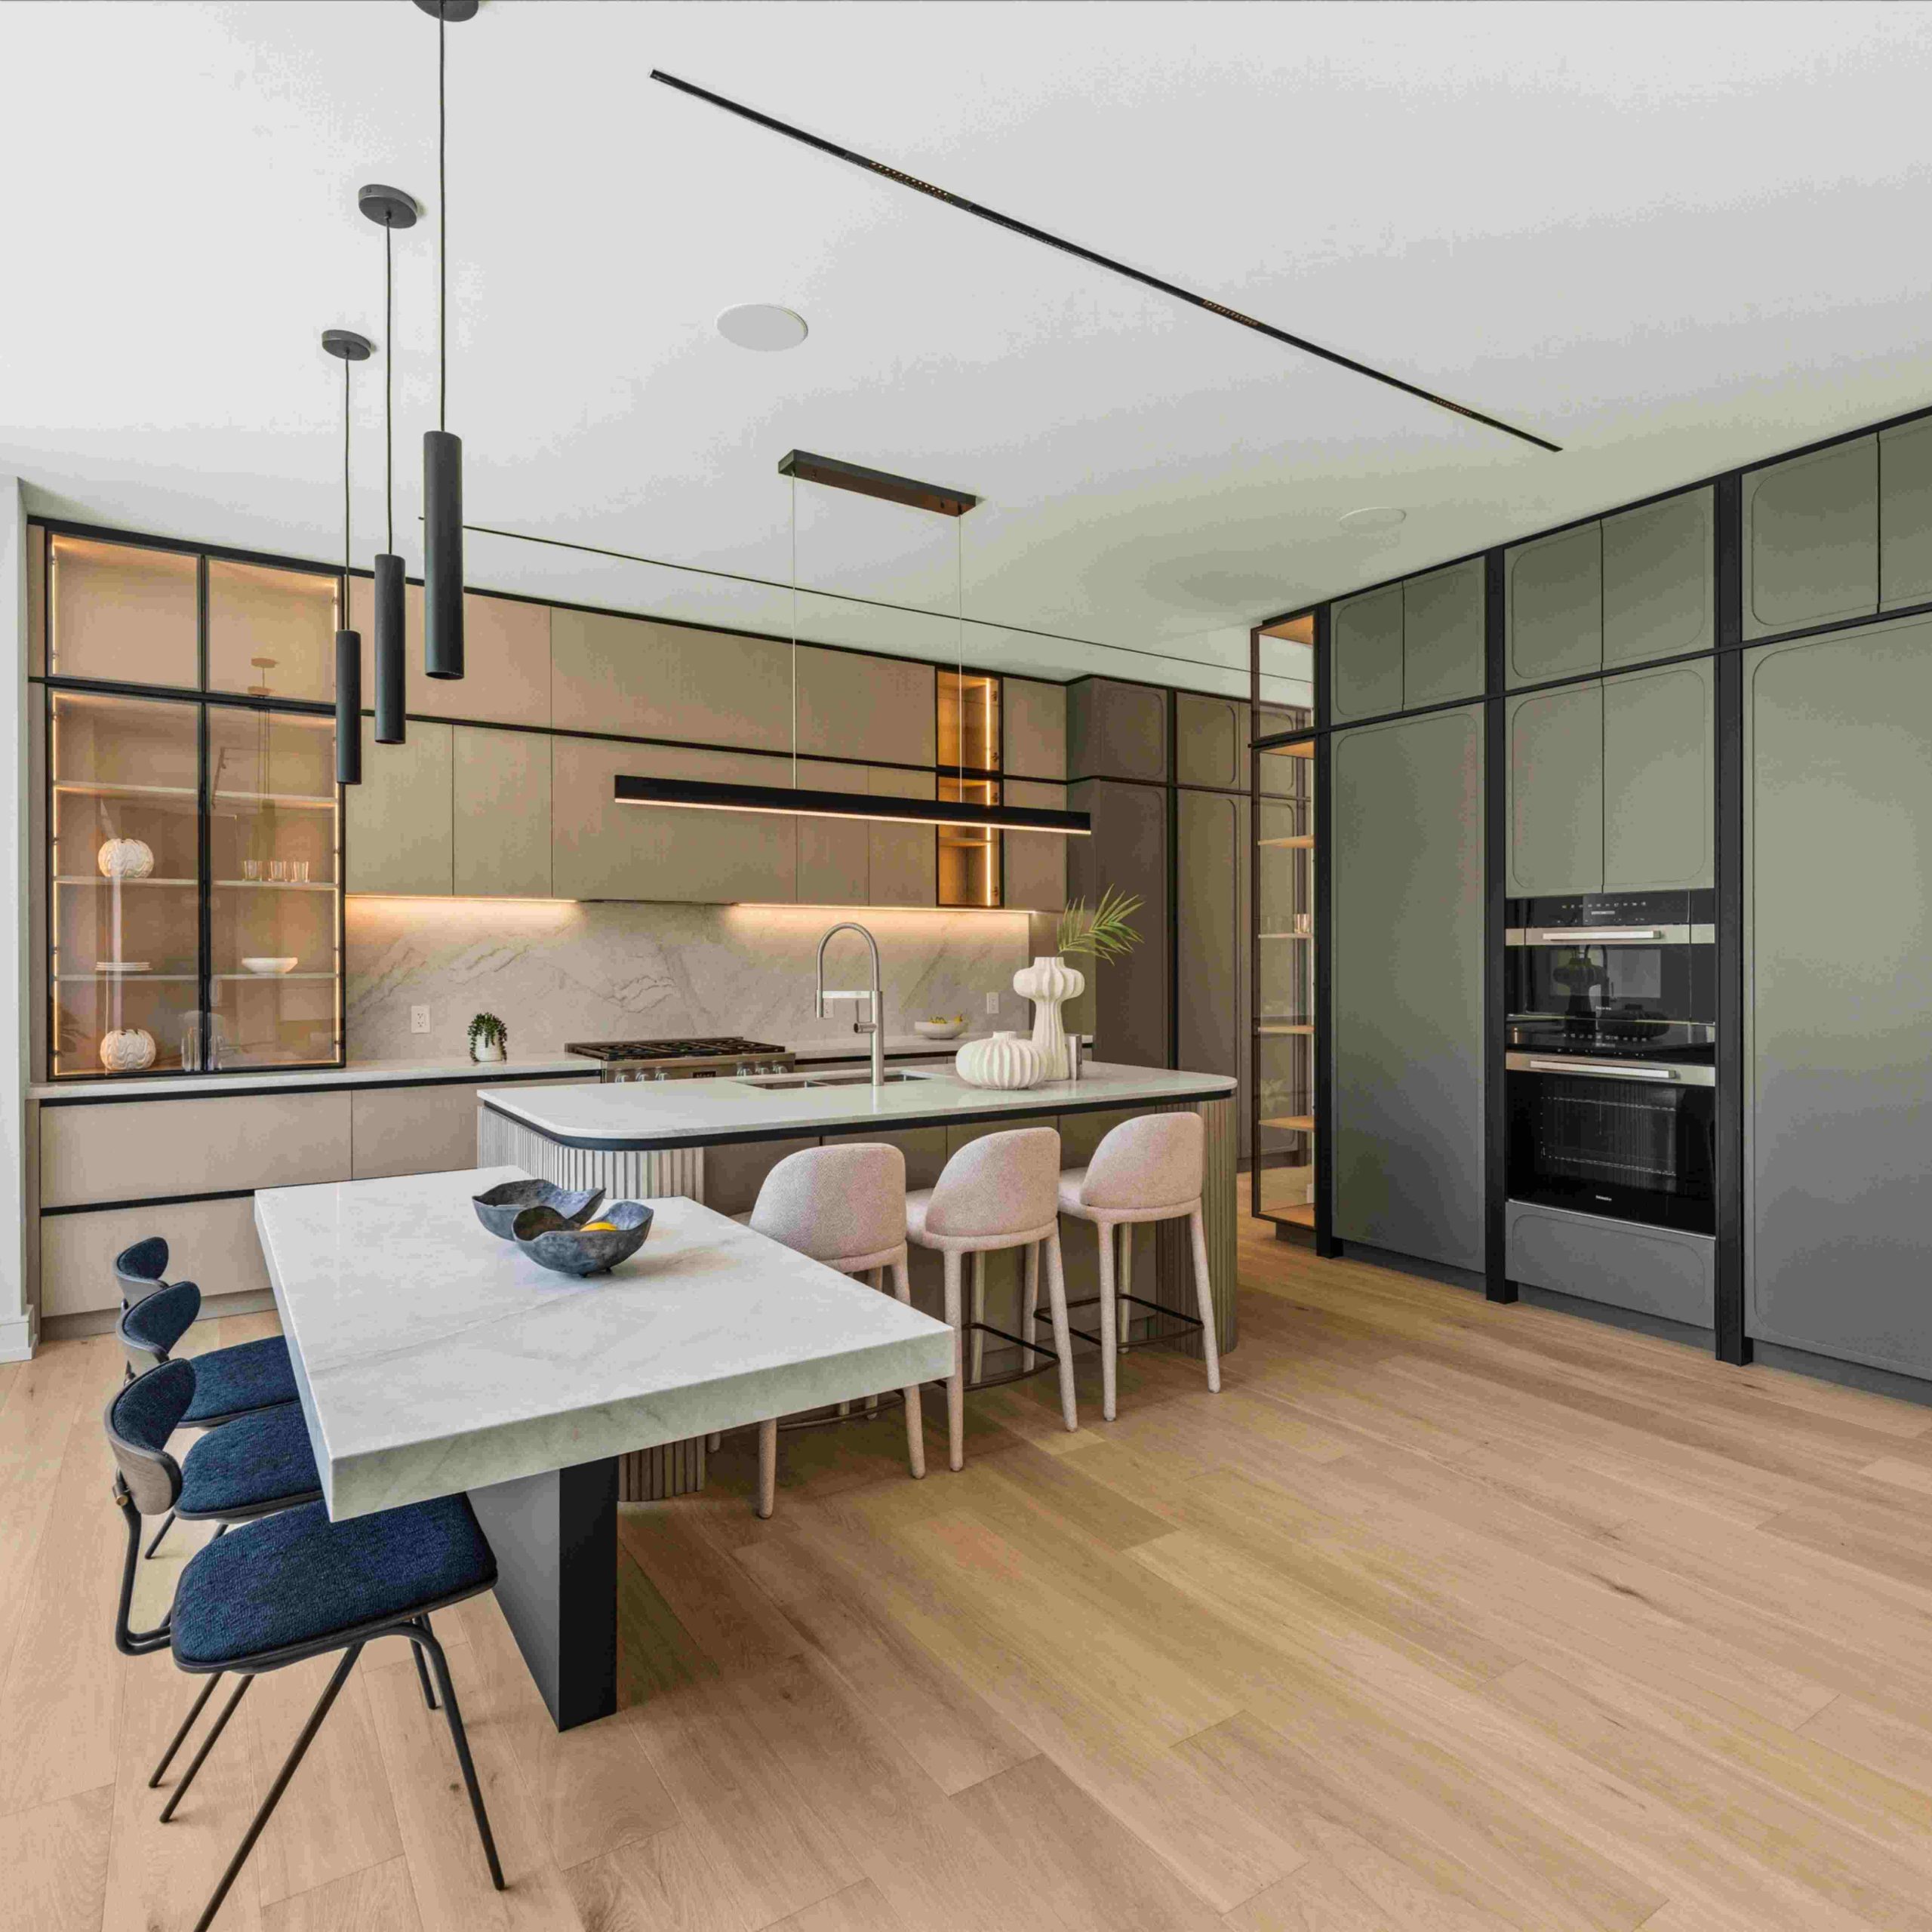
The formal living room is anchored by a dramatic floor-to-ceiling stone fireplace, while the family room offers its own statement fireplace and views toward the landscaped backyard. At the center of the home, the designer kitchen pairs custom cabinetry with integrated Miele appliances, a waterfall stone island, full-height backsplash, and a spacious walk-in pantry.
A private office with custom built-ins adds a dedicated work-from-home setting, reflecting the way today’s luxury homes are increasingly expected to support both professional and personal life.
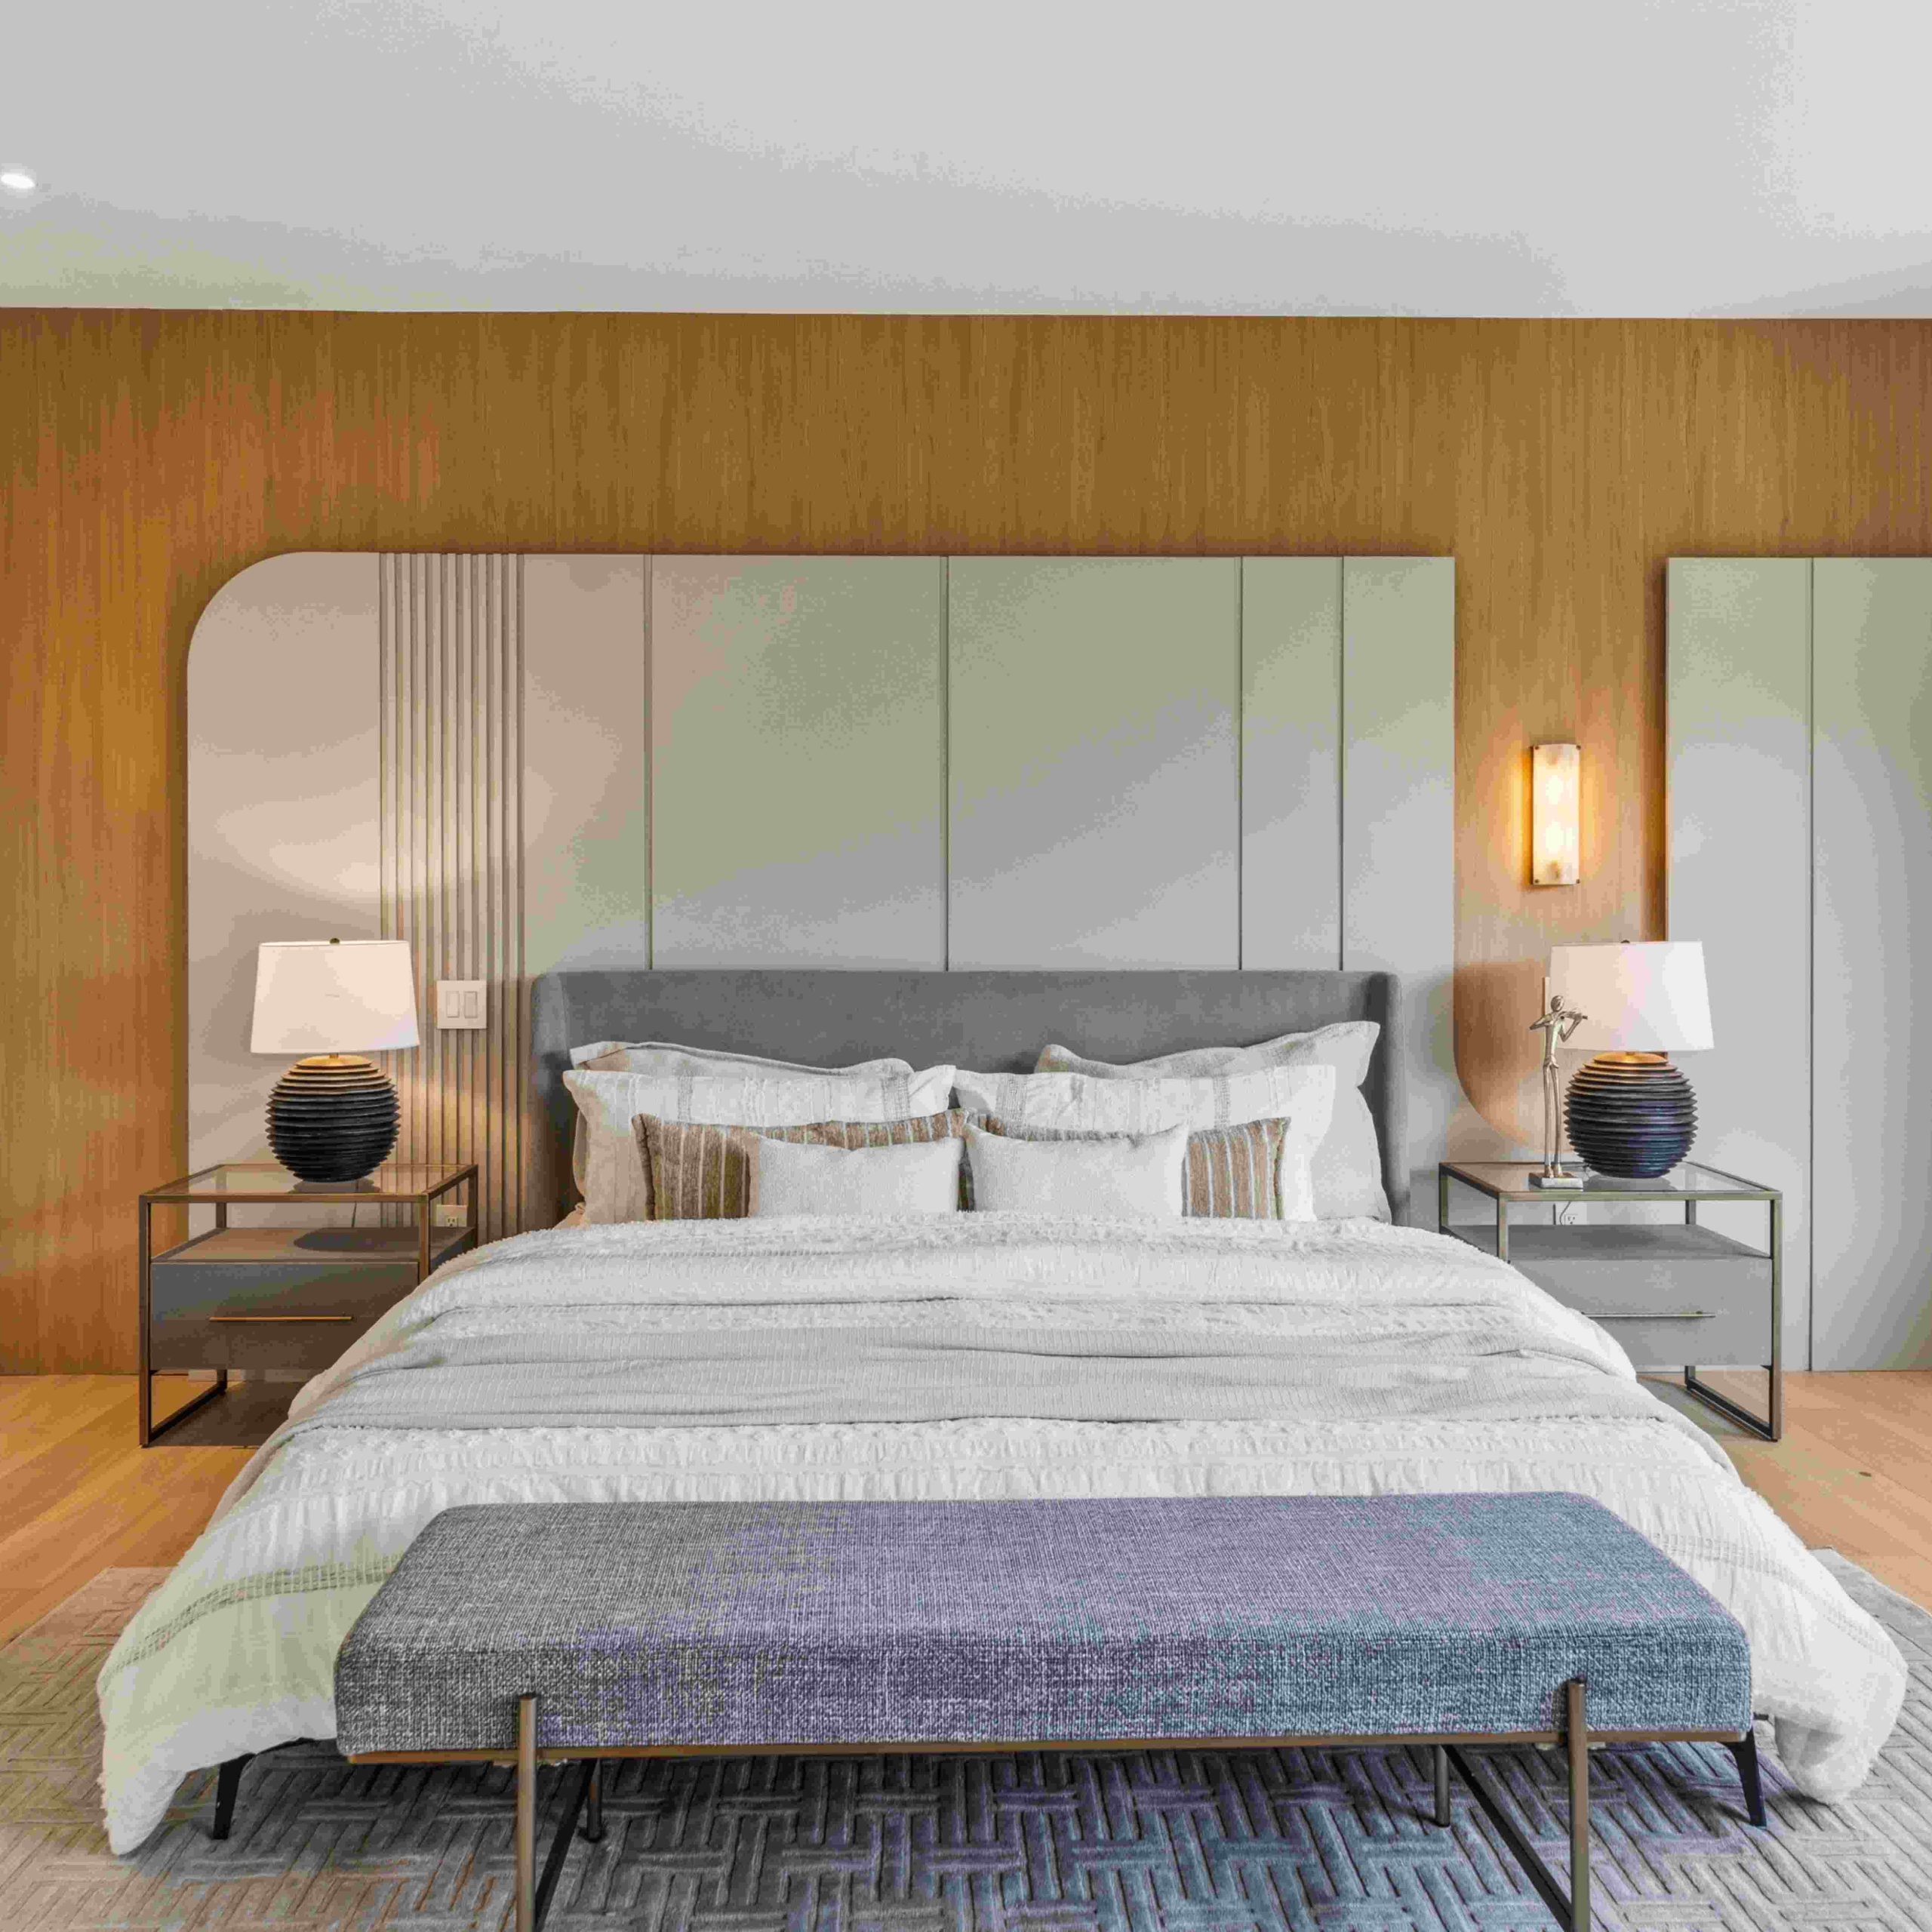
Upstairs, four bedrooms each feature an ensuite bathroom and walk-in closet, creating a layout that prioritizes comfort and privacy. The primary suite is designed as a quiet retreat, with refined finishes and thoughtful details that continue the home’s balance of sophistication and function.
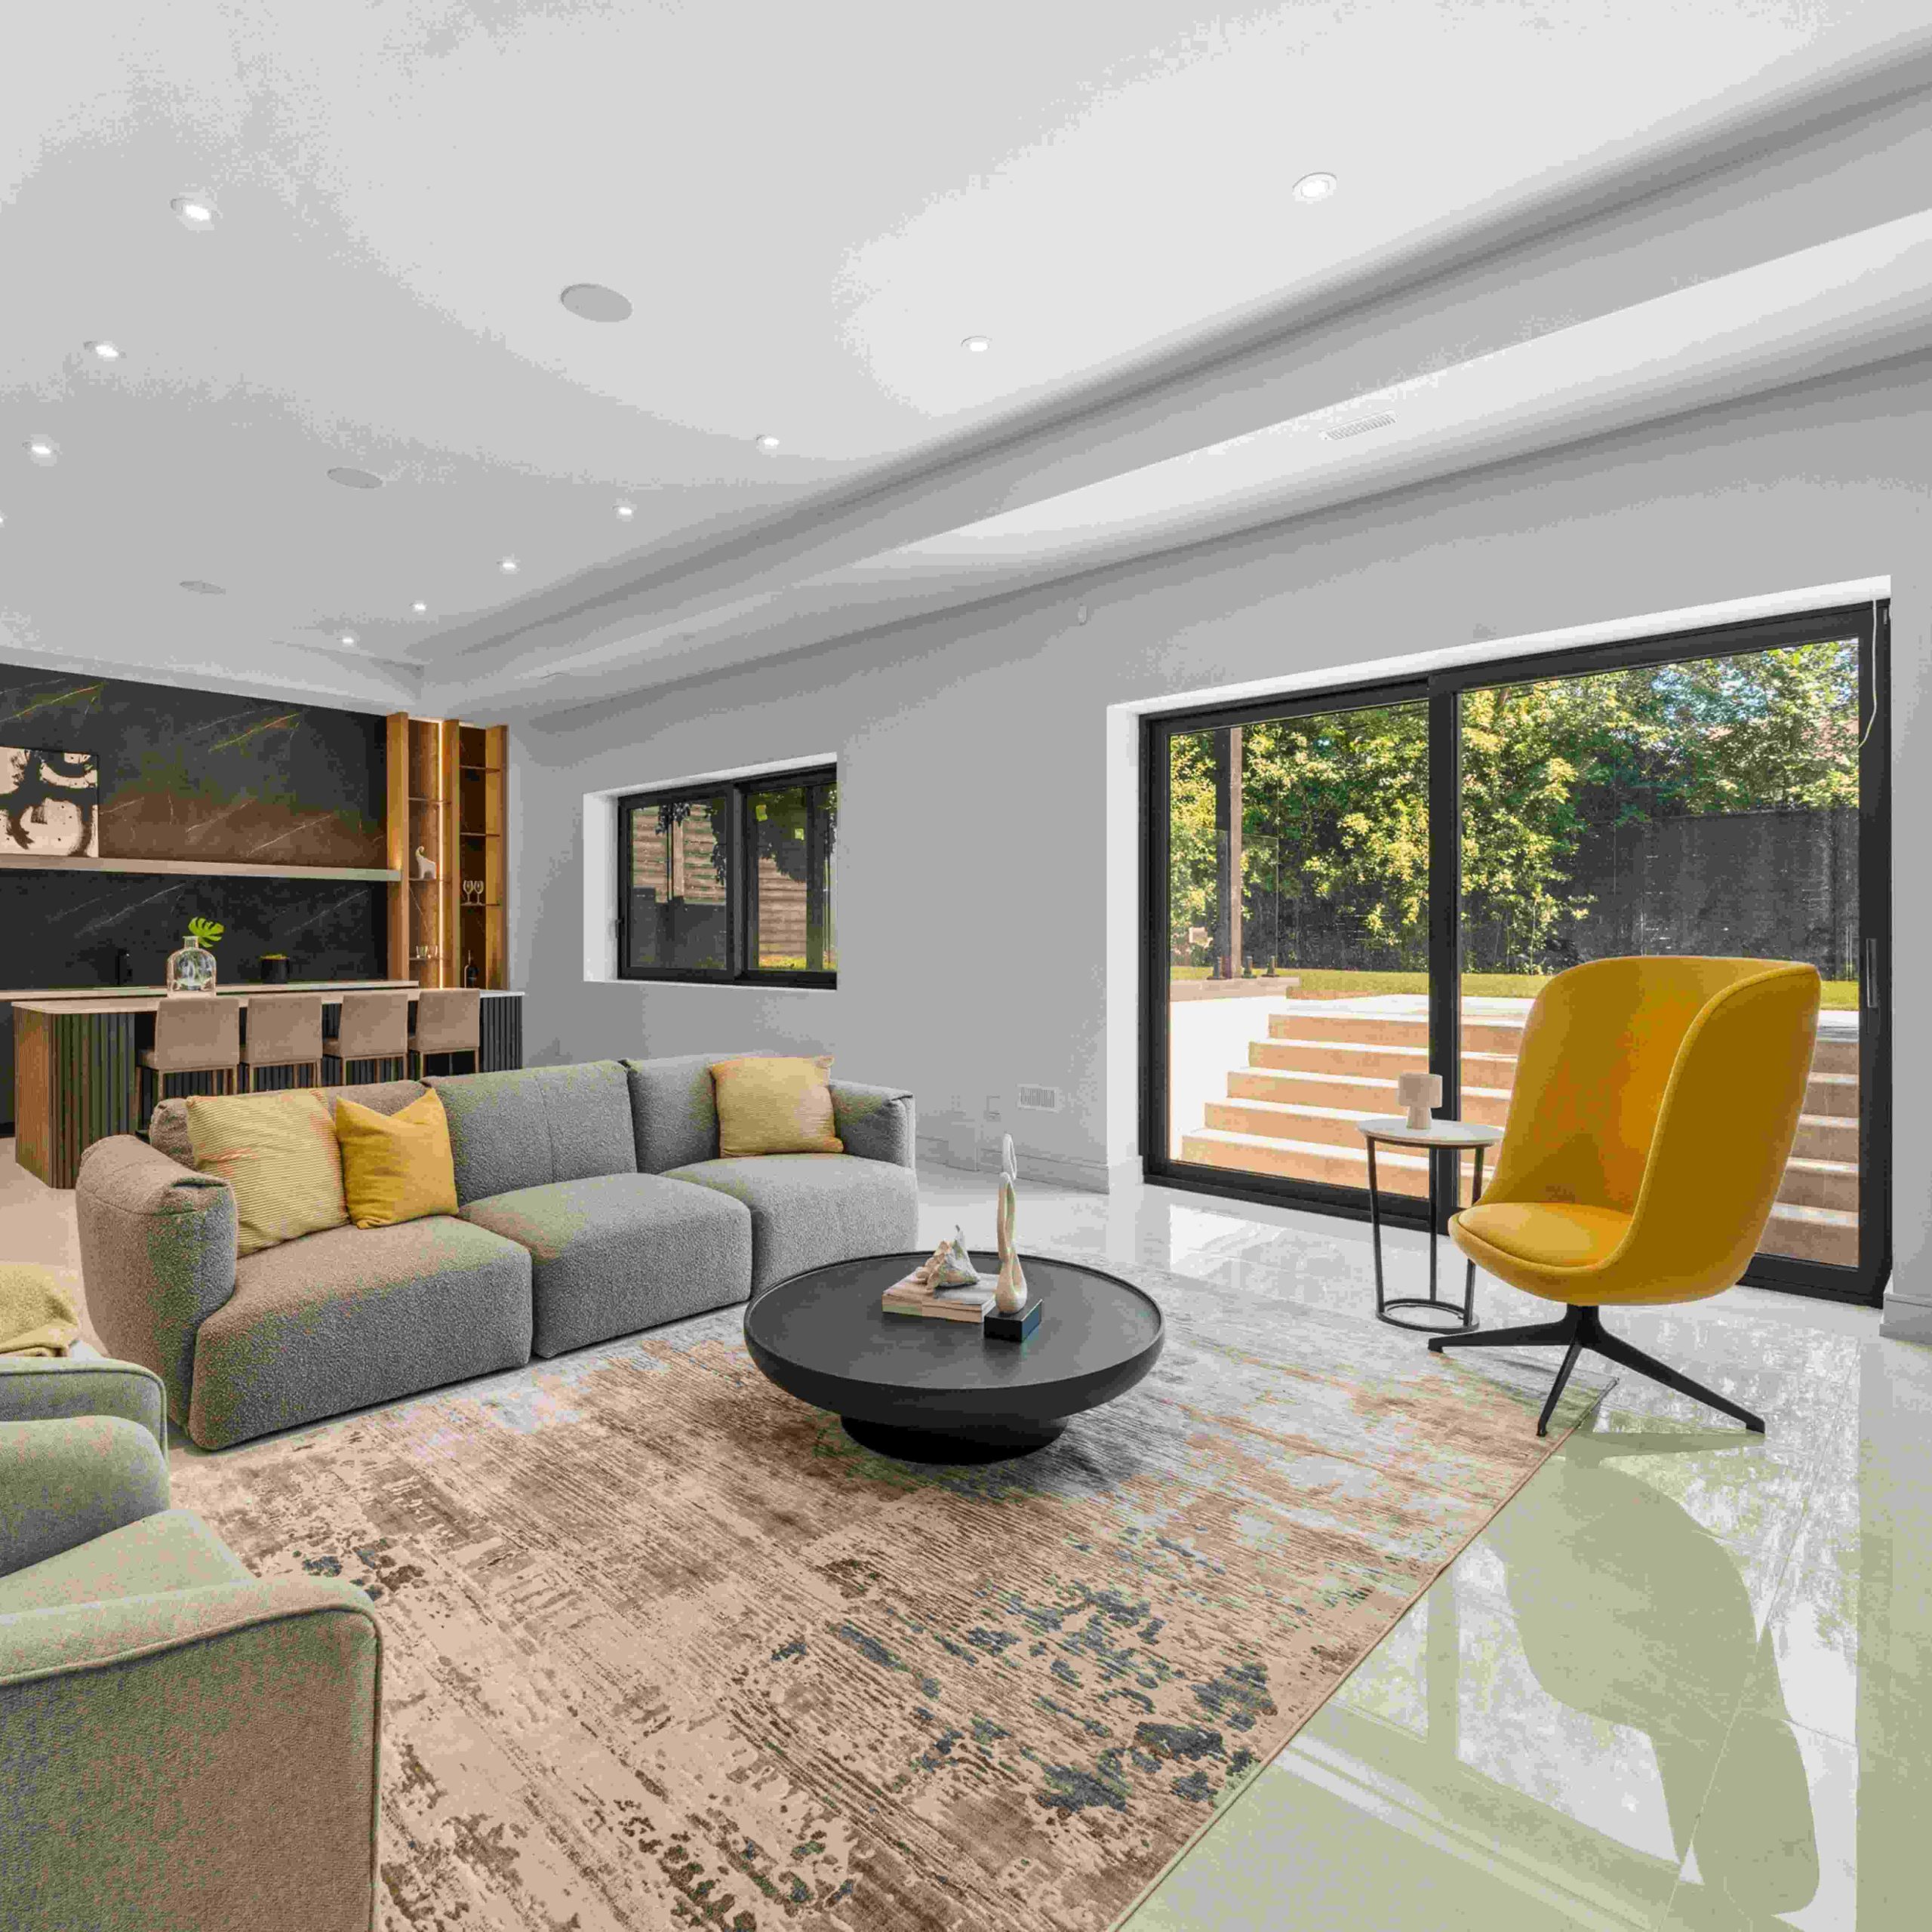
The lower level shifts the focus toward entertaining. A climate-controlled wine room, custom bar, and expansive recreation area create a flexible space for gathering, while the outdoor deck and patio extend the living experience beyond the interiors.
Throughout the home, radiant heated floors, integrated speakers, smart-home technology, and bespoke millwork contribute to a sense of ease and refinement. Rather than relying on excess, 167 Harlandale Avenue distinguishes itself through the way each element has been carefully resolved.
In a market where buyers are increasingly drawn to homes that are move-in ready, design-forward, and built with lasting quality, this residence reflects a broader shift in Toronto luxury. The focus is on modern convenience, thoughtful craftsmanship, and spaces that feel ready for daily life from the moment of arrival.
The property is represented by Merad Safaeian and Al Mousavizadeh of The Agency Toronto.