
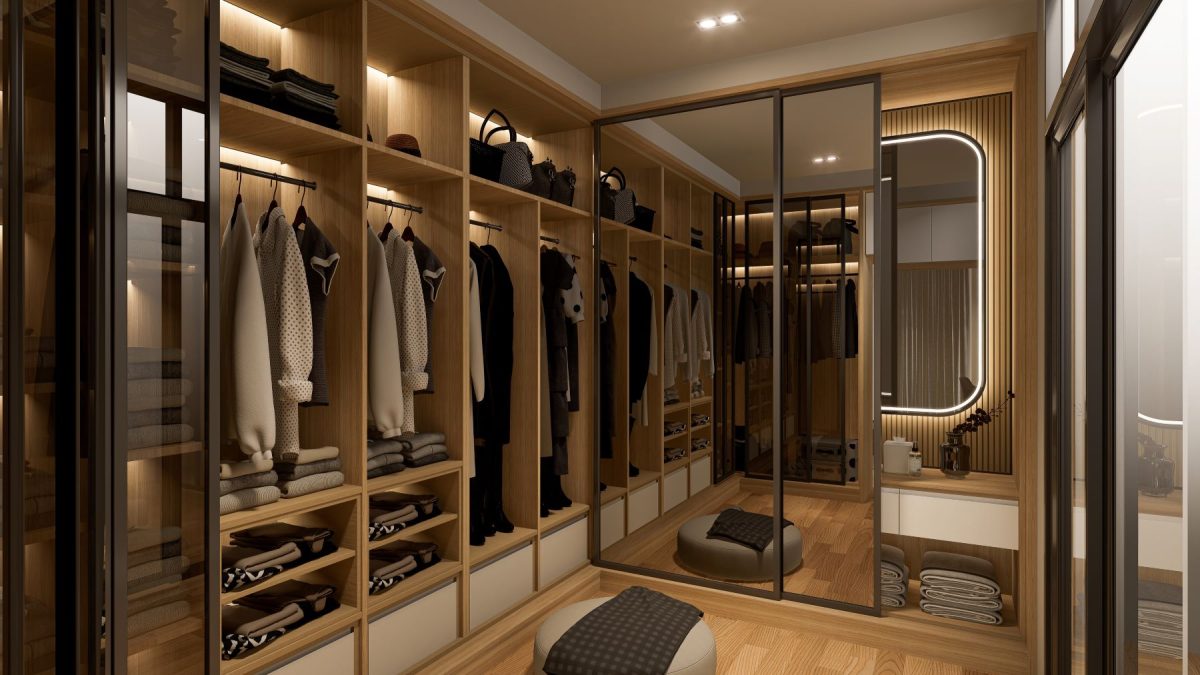
The space buyers refuse to compromise on
When NAHB asked more than 3,000 recent and prospective home buyers which parts of the home they would shrink to afford homeownership, the answers were revealing. Most buyers were willing to accept smaller home offices, reduced dining rooms, and more compact exterior spaces. But only 22% said they would accept smaller closet space — one of the lowest compromise rates in the entire survey, matched only by the kitchen. The closet, it turns out, is not a luxury. It’s a baseline. And within the walk-in closet, the single upgrade that most consistently transforms the daily experience of using the space is one that rarely gets discussed in the same breath as materials or hardware: lighting.
Ornare’s integrated closet lighting systems are designed from the outset as part of the closet’s architecture — not added afterward as an optional extra. The difference in daily experience is immediate and difficult to overstate.
Why an unlit closet is a poorly designed closet
The functional argument for integrated LED lighting in a walk-in closet is straightforward: an unlit or poorly lit closet makes it difficult to see colors accurately, locate specific items quickly, or read labels and details on garments and accessories. Shadow zones beneath shelves hide what’s stored there. Dark corners at the back of hanging sections make it impossible to see what’s actually hanging without physically moving items aside. The result is a closet that requires significantly more time and effort to use than one with well-distributed, well-calibrated light.
Stefan Schattan, CEO of Ornare, identifies the practical case for autonomous closet lighting with characteristic directness: “If the closet is in the bedroom and your partner is still sleeping, you need to be able to dress without turning on the room lights. An independent lighting system inside the closet solves that completely — and once clients experience it, they can’t imagine going back.”
Lighting zones: planning where and how light is distributed
Effective closet lighting design is a zoned discipline. Different areas of the closet benefit from different types and intensities of light. Hanging sections benefit from light sources positioned to illuminate the full length of garments without creating glare at eye level. Shelving zones benefit from edge-mounted LED strips that throw light horizontally across the shelf surface, eliminating the shadow created by the shelf above. Drawer compartments benefit from motion-activated interior lights that turn on automatically when the drawer opens.
Color temperature matters as much as intensity. Lighting calibrated close to the natural daylight standard — in the 5000–6500K range — renders colors accurately under artificial light, making it possible to match garments correctly regardless of the time of day. It’s a practical benefit that most people don’t think to request until they’ve experienced a closet where it’s done right.
Integration: where lighting becomes architecture
In a well-designed luxury walk-in closet, the lighting system isn’t surface-mounted or added to the structure as an afterthought. It’s embedded within it: LED strips recessed into the undersides of shelves and concealed by trim profiles that align with the cabinetry finish; vertical lighting channels integrated into the uprights of the closet system; switches or motion sensors positioned where they’ll be used intuitively. This level of integration requires the electrical planning and the millwork design to be coordinated from the beginning of the project — which is why it’s best handled by a single team with control over both.