Some homes sit on the landscape; others seem to have emerged from it.
Tucked into the rugged terrain of Southern Utah, near Zion National Park, the newly completed Moccasin Flats Residence takes the latter approach. Designed by Woods + Dangaran in collaboration with Hidden Rock Development, the sculptural retreat is deliberately difficult to see from the outside. Its public-facing elevation reveals almost nothing of what lies beyond, allowing the residence to recede into the desert rather than compete with it.
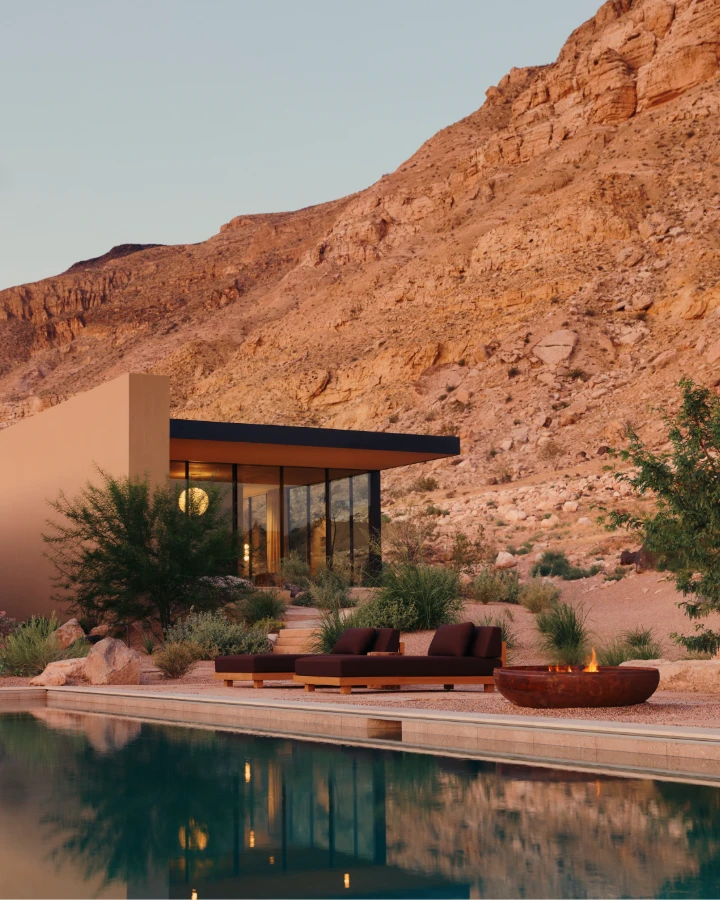
Only after crossing its threshold does the site’s full drama reveal itself.
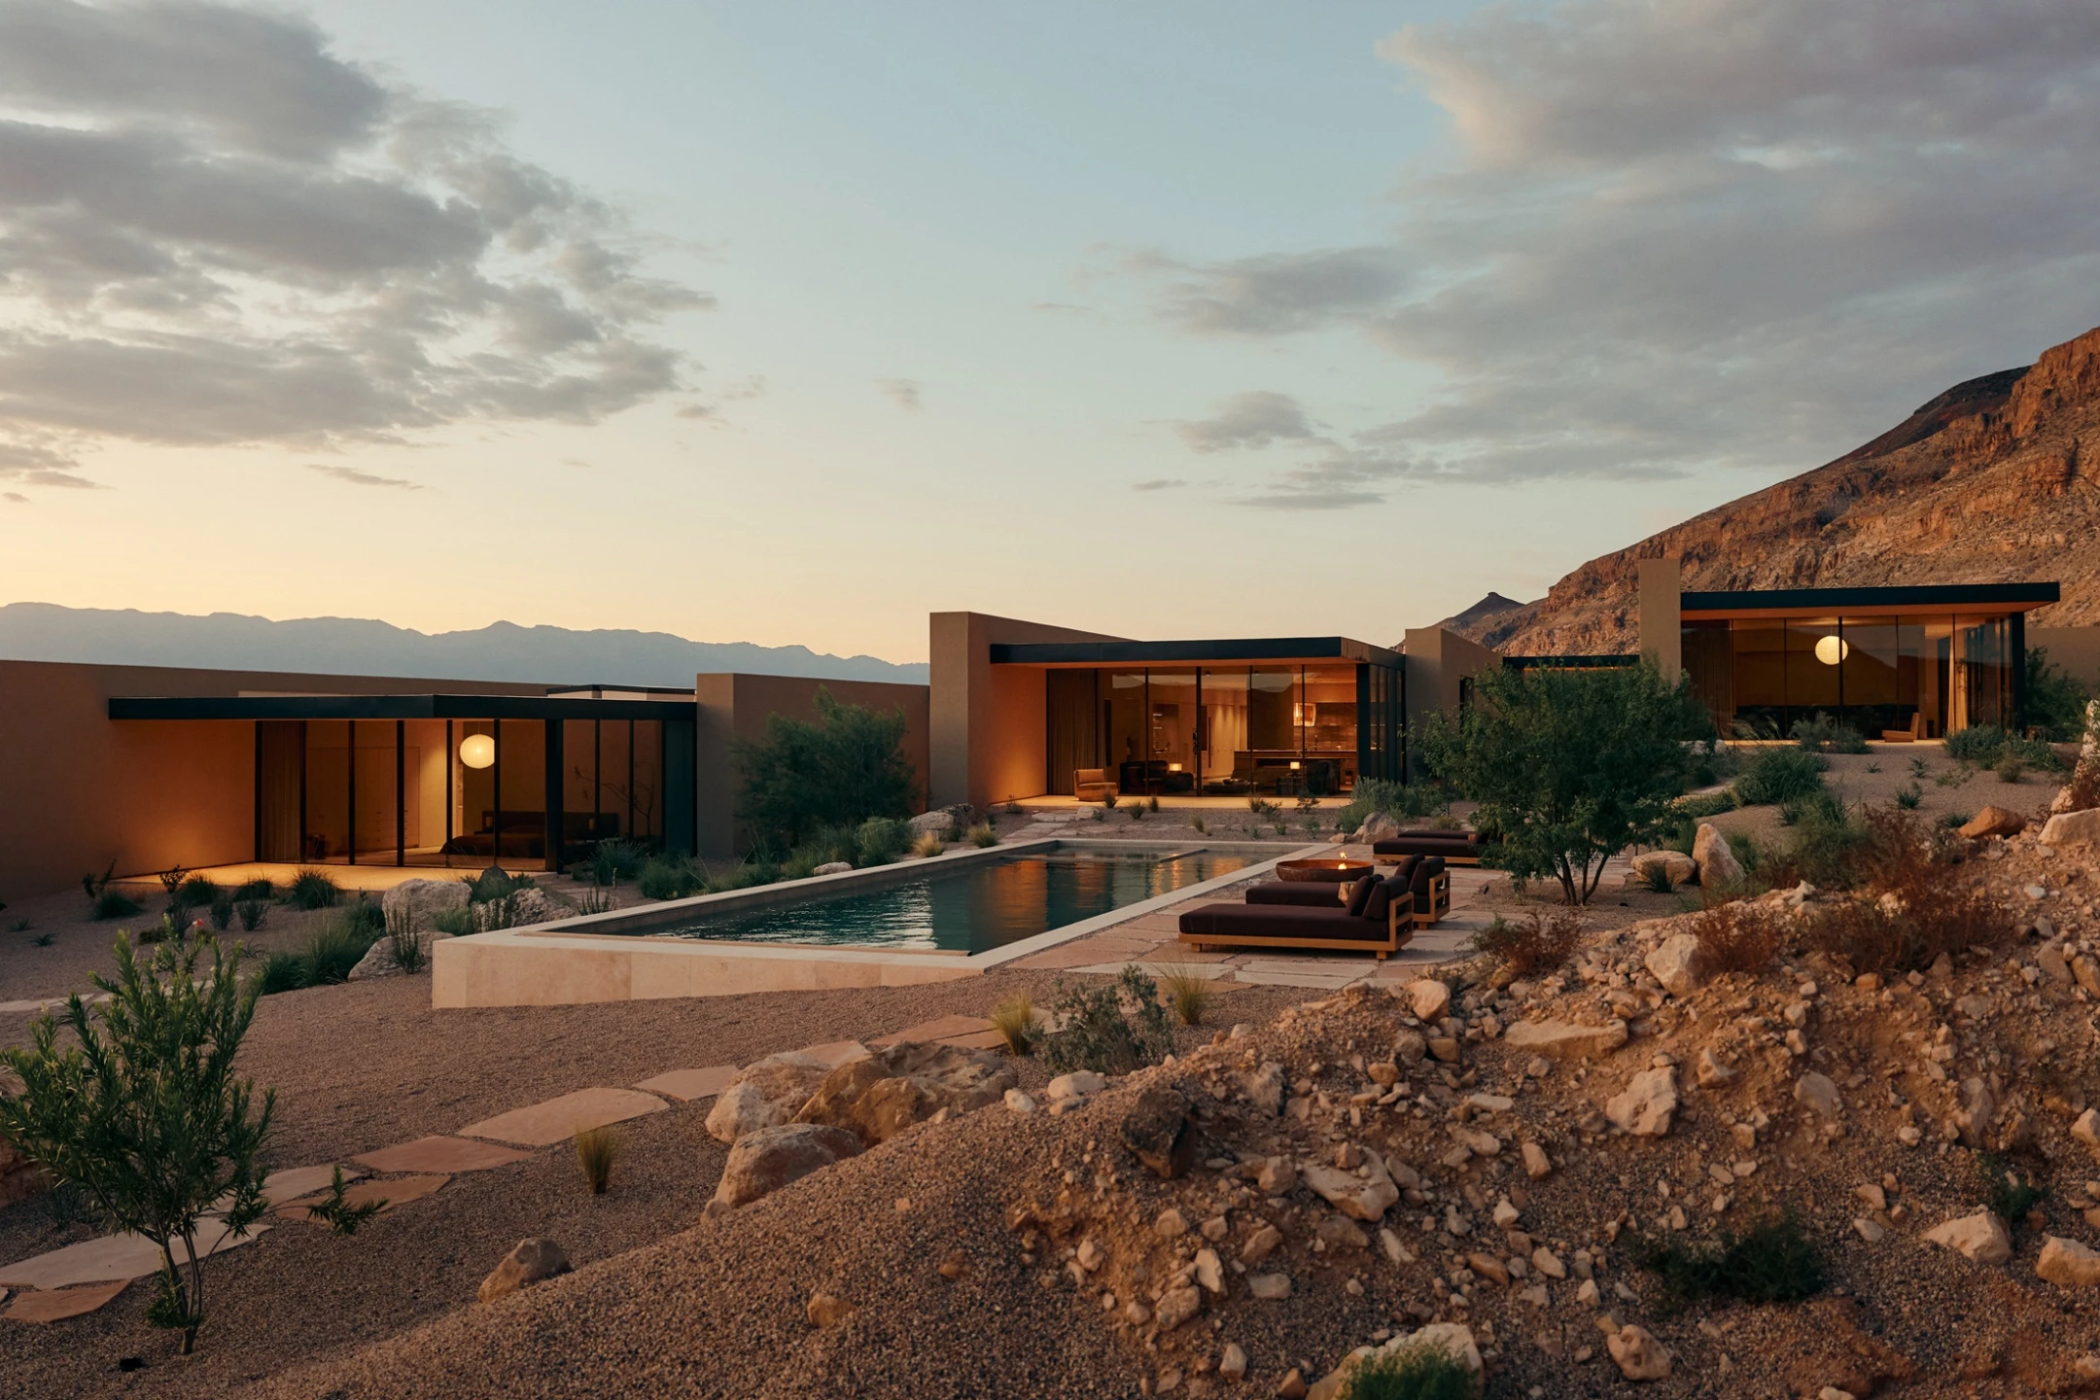
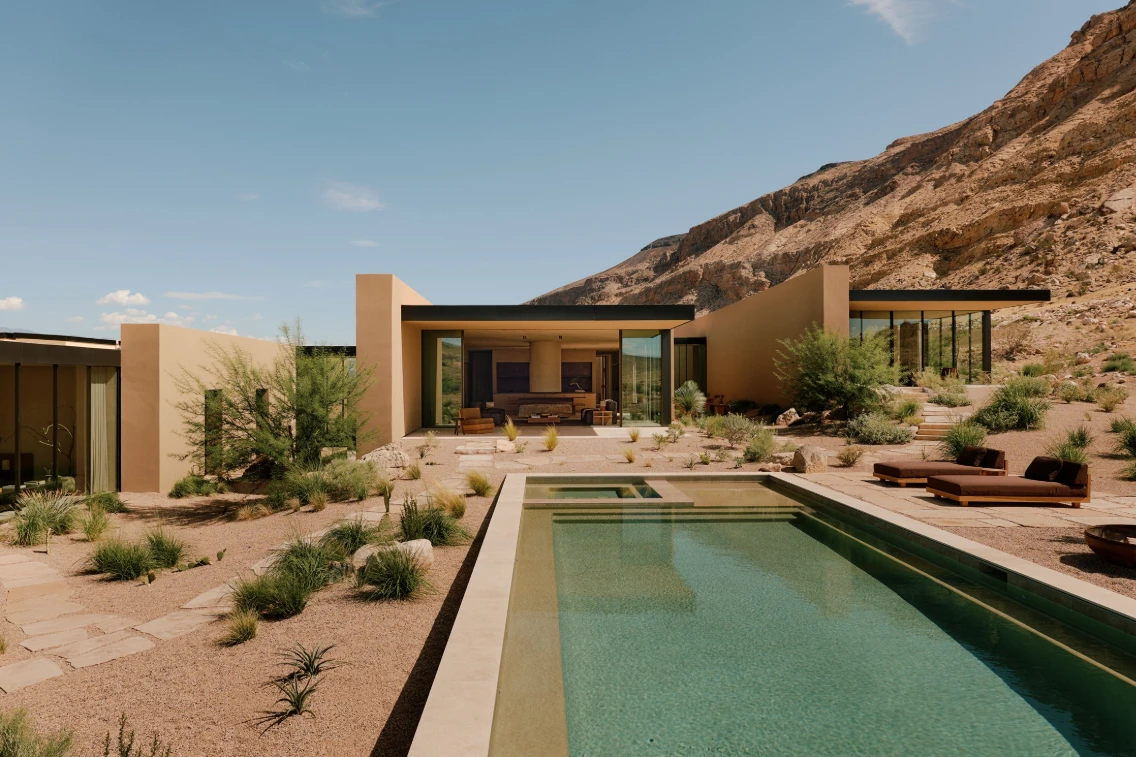
The home is positioned against a towering 1,200-foot mesa, creating a striking dialogue between the landscape’s verticality and the residence’s long, horizontal form. From the exterior, that contrast is remarkably restrained. The structure appears almost monolithic, with no obvious windows, doors, or visual cues revealing its scale. The design preserves existing boulders along the site, further blurring the boundary between architecture and terrain.
This approach is rooted in quietness. The house does not announce itself. It waits for you to enter.
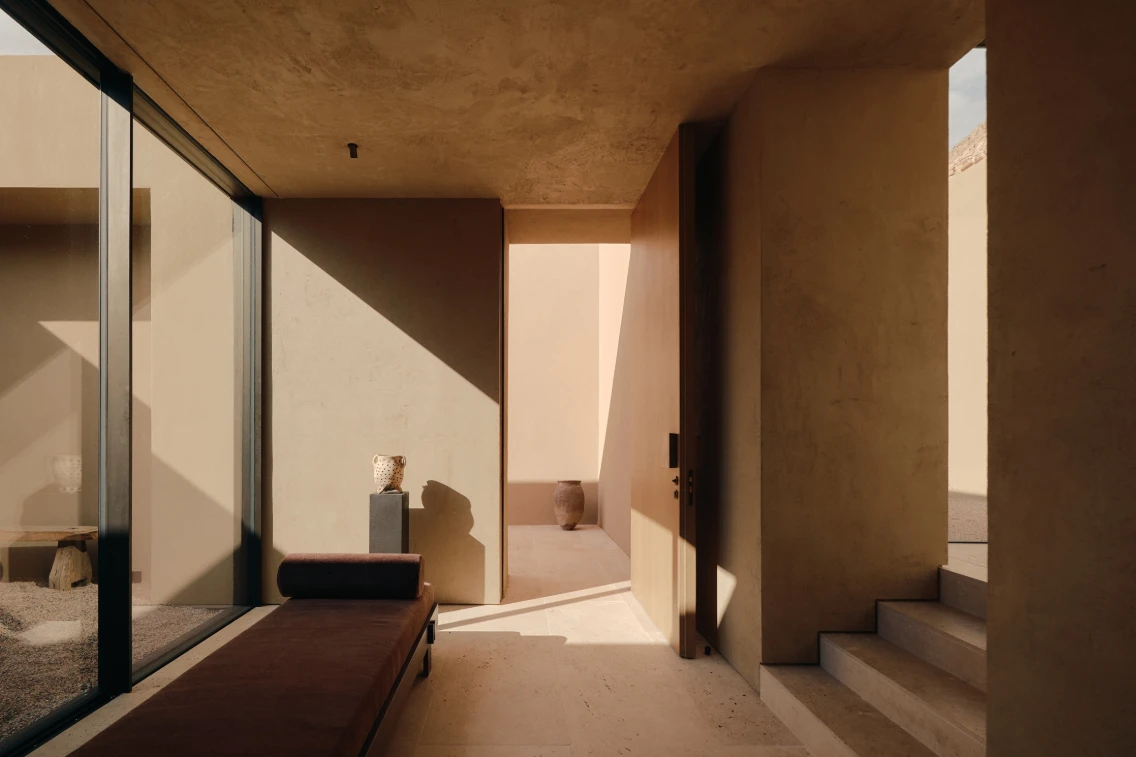
A Home Revealed From Within
The experience changes dramatically once inside.
Rear-facing glass walls open the residence toward sweeping views of the Southern Utah desert, transforming the landscape into the home’s most commanding piece of art. The scale that remains hidden from the street suddenly becomes apparent, with the mesa rising dramatically beyond the glass and the southern horizon stretching into the distance.
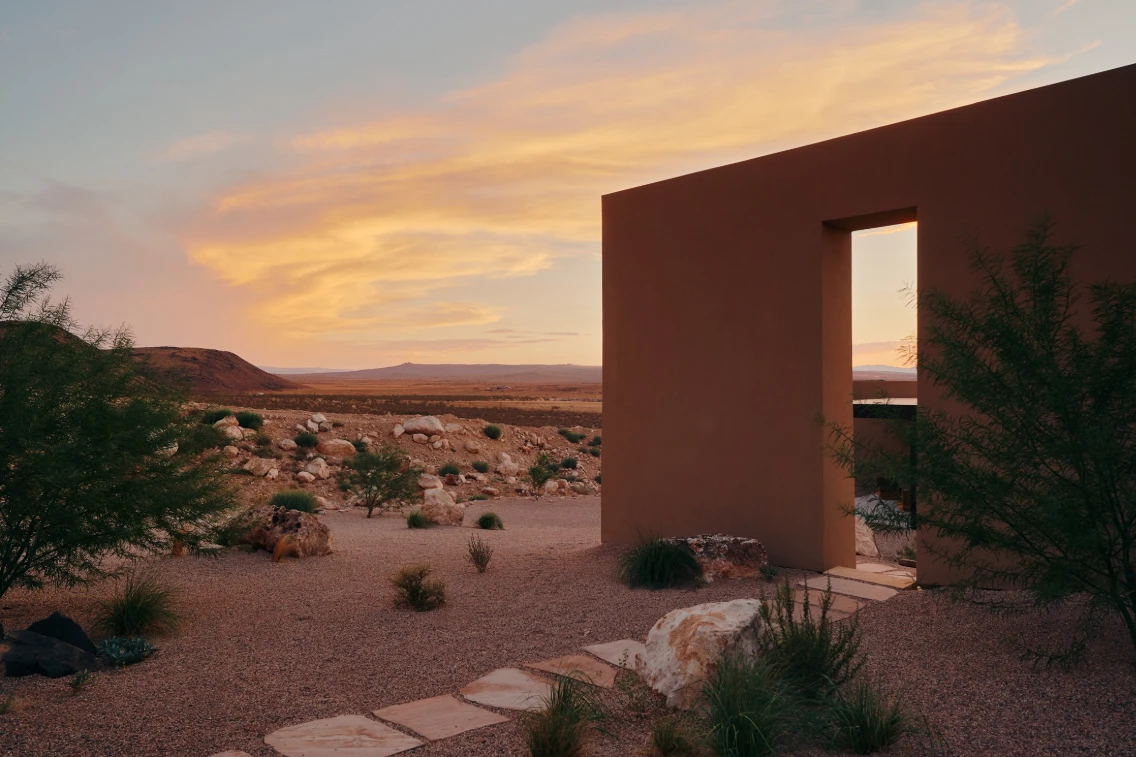
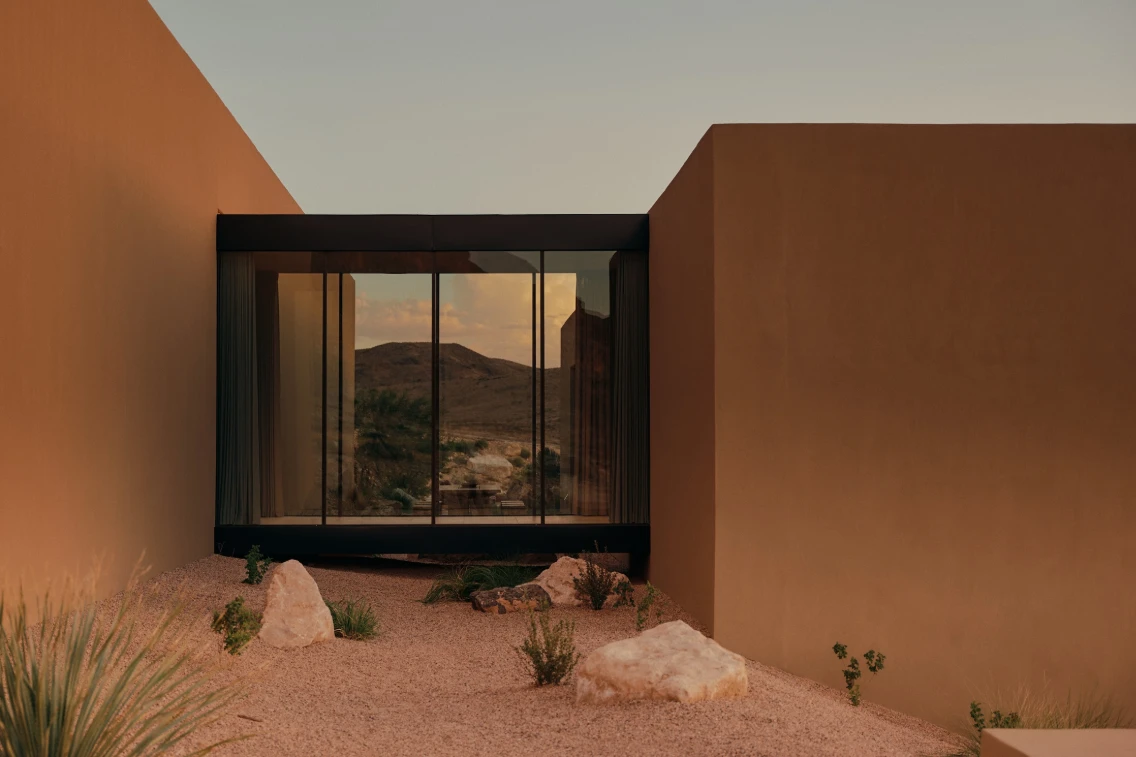
Rather than creating one expansive structure, Woods + Dangaran divided the residence into three distinct volumes connected by glazed bridges. The arrangement separates the primary suite, public spaces, secondary bedrooms, and detached casita into more intimate zones, creating privacy while maintaining a continuous relationship with the surrounding landscape.
The bridges introduce moments of pause between spaces. Interior courtyards bring pieces of the desert into the home’s center, while full-height glazing draws natural light from the east and south. Deep overhangs and terraces along the southern elevation extend the living spaces outdoors, offering places to sit with the landscape rather than simply look at it.
The result feels less like a house imposed upon the desert and more like a series of carefully positioned rooms within it.
Inspired by the Landscape, Not Competing With It
The architectural language draws inspiration from large-scale, site-specific works, including Michael Heizer’s City in Nevada and the monumental work of Richard Serra. That influence shows in the residence’s emphasis on mass, proportion, geometry, and its relationship to the land.
But inside, the mood softens.
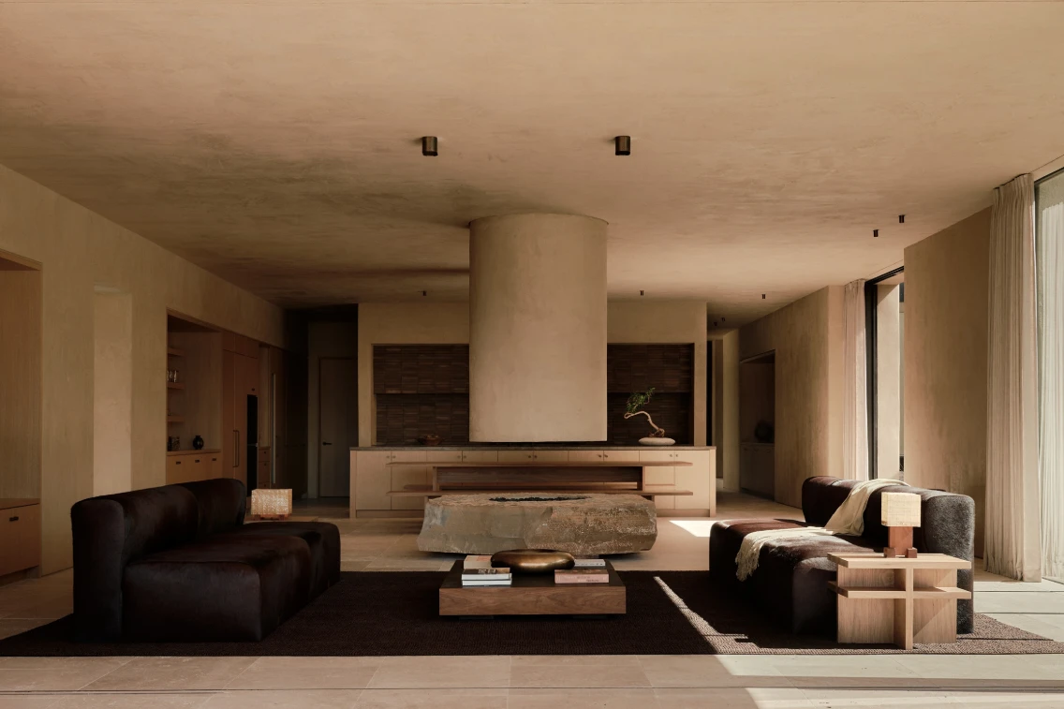
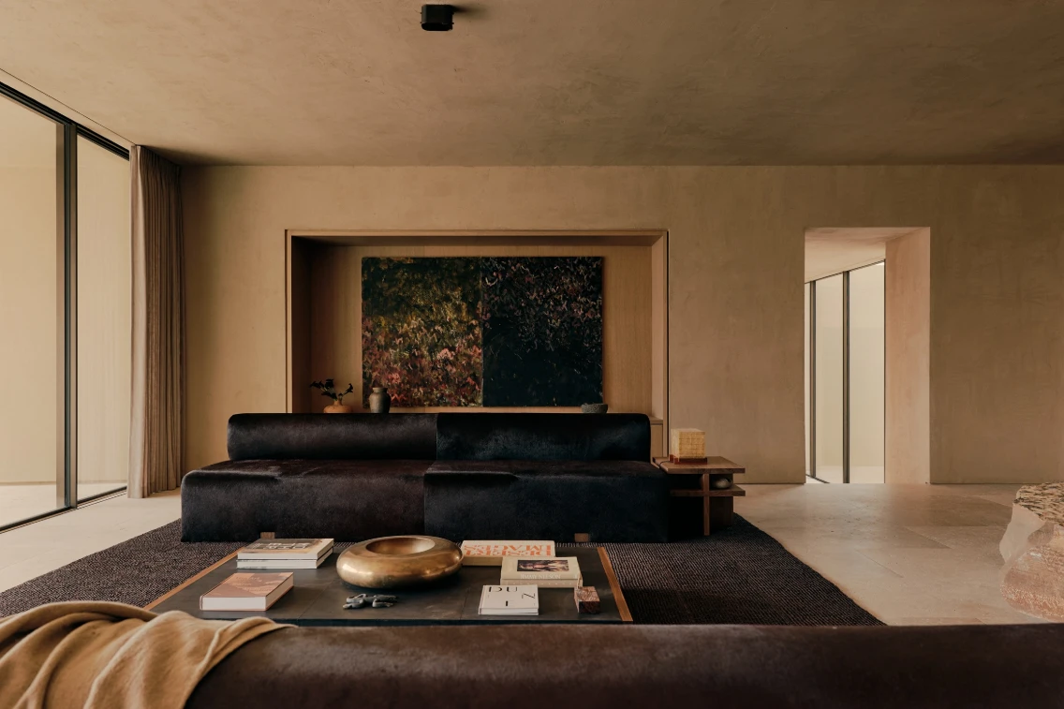
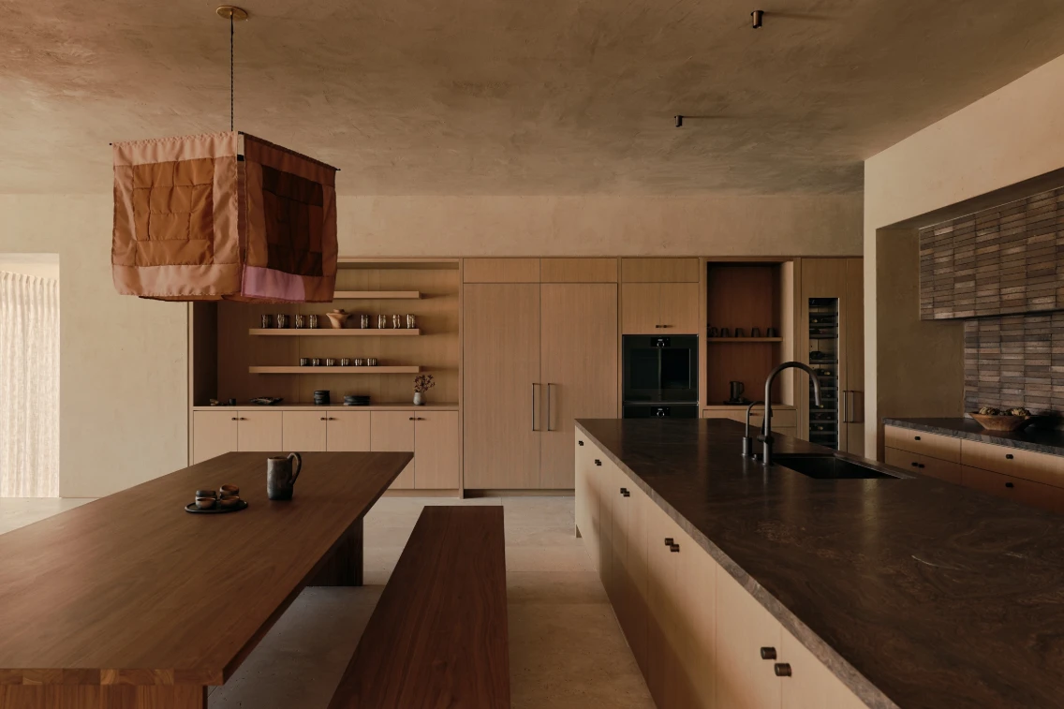
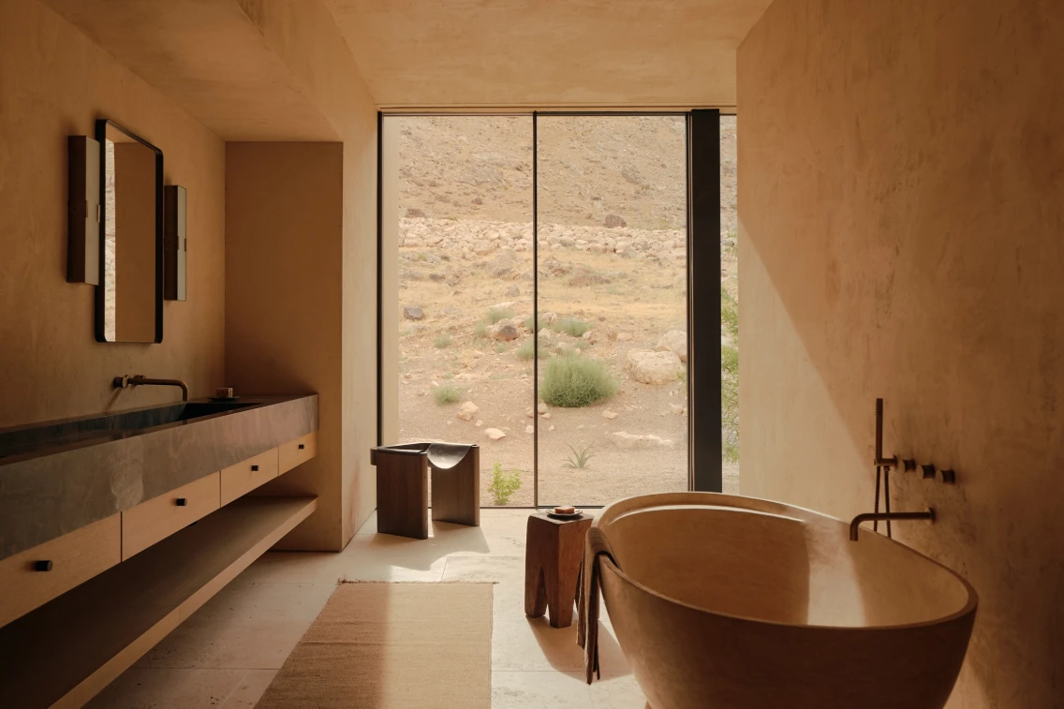
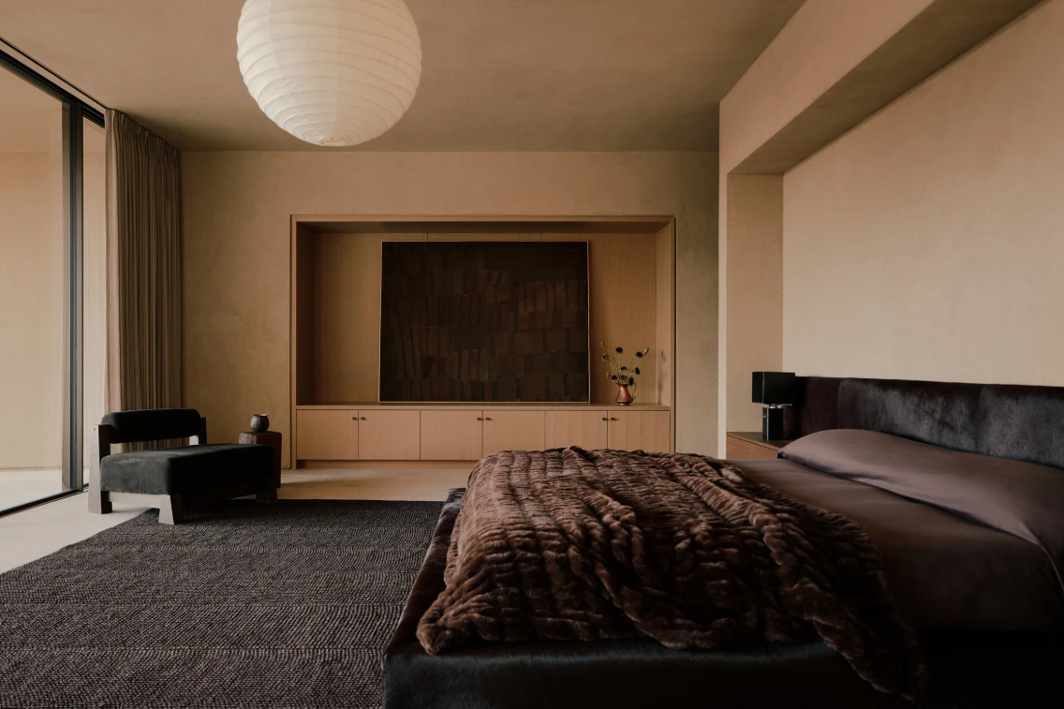
The interiors, created in collaboration with Montes and Hidden Rock, are intentionally restrained. Nothing feels designed to steal attention from the views. Instead, the material palette brings warmth and tactility to the home’s powerful architectural framework.
Crosscut travertine flooring grounds the interiors with an earthy presence. Warm oak millwork introduces a softer note, while textured Eramosa stone countertops echo the surrounding terrain’s geological character. Raw leather, suede, cowhide, and handwoven sisal add layers of texture that make the spaces feel inviting rather than austere.
It is a study in balance: hard and soft, monumental and intimate, refined and elemental.
A Study in Texture
In the living room, the material story becomes particularly apparent.
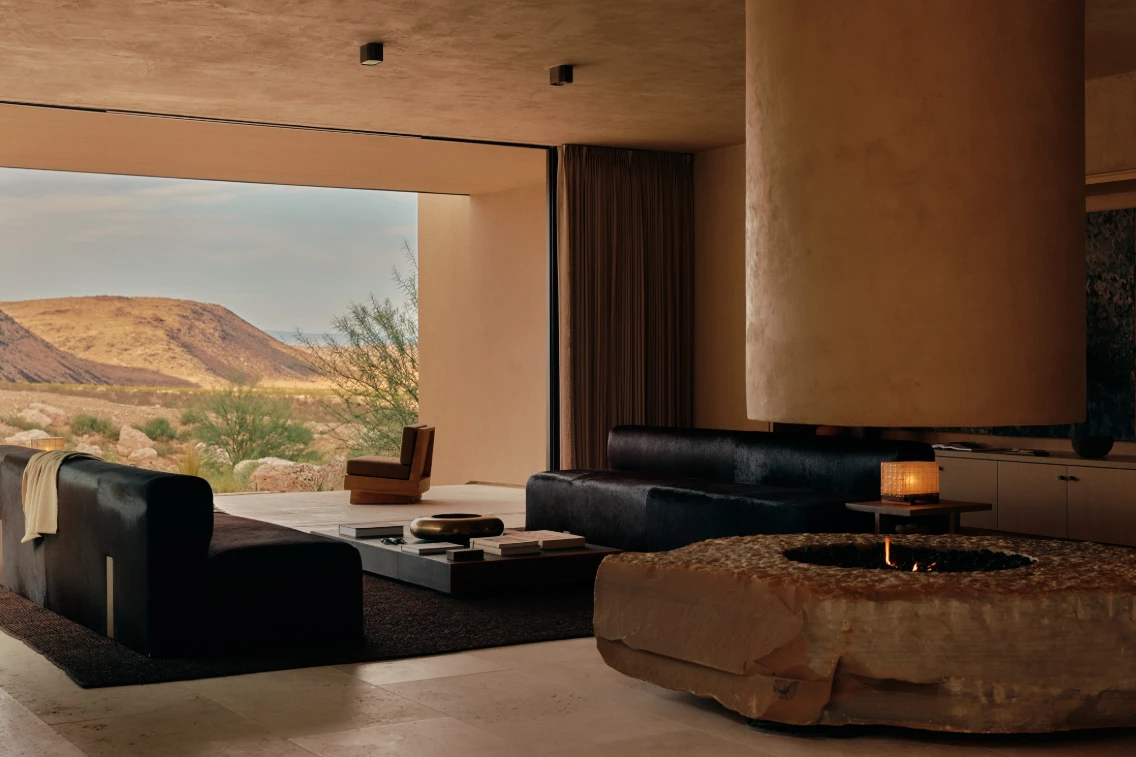
Elemental hair-on-hide upholstery anchors the space, introducing an organic texture that feels perfectly at home against the stone and oak. Nearby, a bespoke leather low table by Montes sits beside the fireplace, accompanied by the MACHO I cast bronze bowl.
Then there is the fireplace itself.
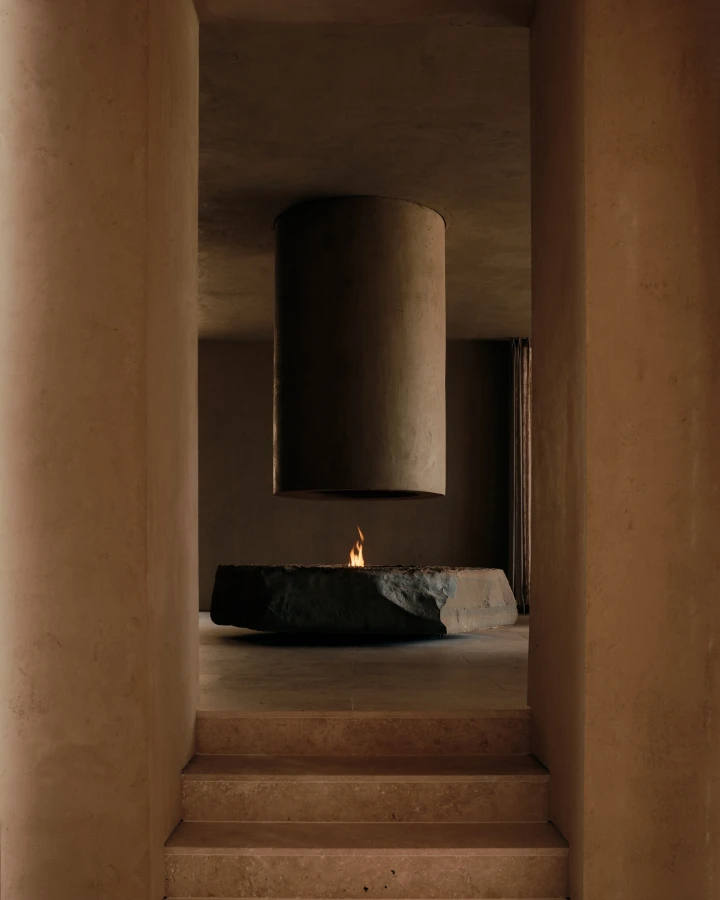
Constructed from 12,000 pounds of locally sourced rock, the custom gas-burning fireplace is less a decorative feature than an architectural anchor. Its substantial presence reinforces the home’s connection to the geology outside, bringing a fragment of the desert indoors.
As daylight fades, the lighting shifts the atmosphere entirely. Paper and textile fixtures cast a softer glow throughout the interiors, including classic Noguchi light sculptures and Ryan Belli’s contemporary silk pendant, Hillcrest. Against the home’s heavier materials, the lighting adds warmth and intimacy.
The effect is quietly luxurious. Nothing needs to shout.
The Desert as the Main Event
Perhaps the home’s most compelling quality is how deliberately it steps aside.
No one tries to frame the desert as a backdrop for an extravagant residence. Instead, nearly every architectural decision seems intended to make the landscape more present. The concealed exterior protects the home’s privacy while allowing the terrain to retain its visual dominance. The glazed bridges create moments to pause. The courtyards bring nature inward. The terraces encourage residents to experience the desert’s changing light, shadows, colors, and scale firsthand.
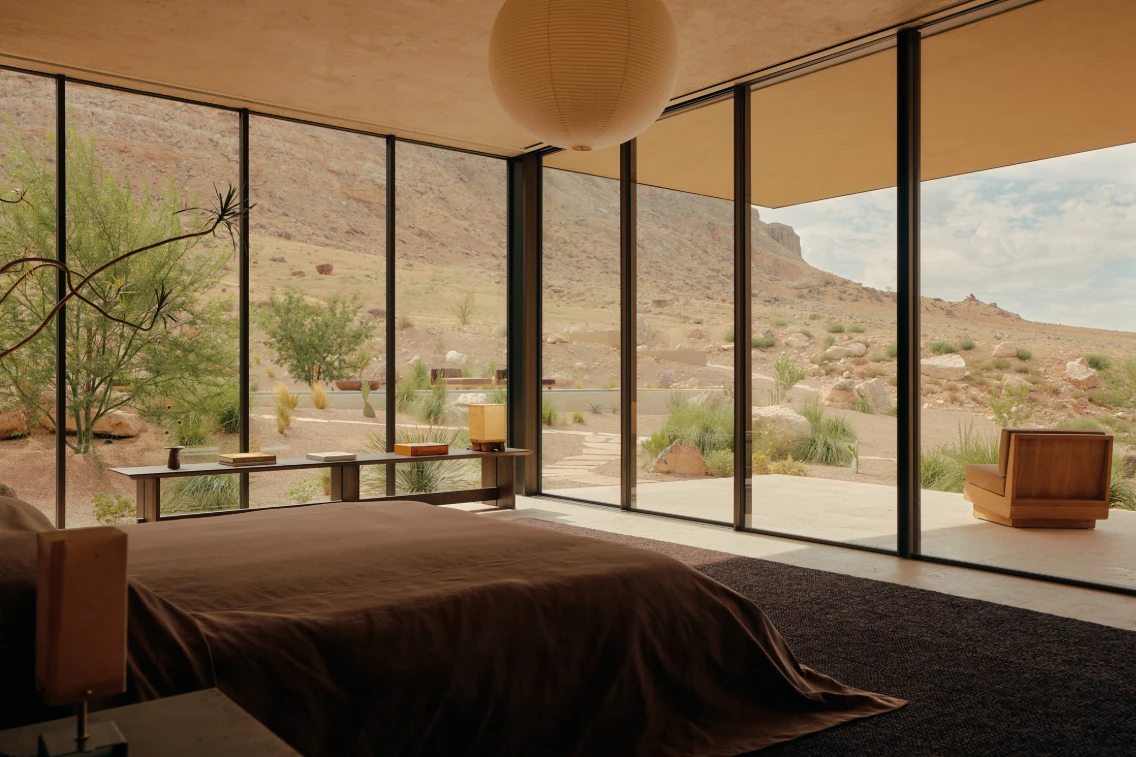
Even the home’s division into separate volumes contributes to that experience. Moving from one area to another means repeatedly encountering the landscape from a different vantage point.
Morning light enters from the east. The southern terraces open toward expansive desert views. By evening, the warmth of the stone, leather, and oak takes over as the landscape beyond the glass darkens.
The architecture changes with the day because the landscape does.
An Emerging Corner of Southern Utah
The residence arrives at an interesting moment for this corner of the American West.
Southern Utah has long drawn travelers with its dramatic scenery, and Zion National Park and Snow Canyon State Park offer some of the region’s most recognizable landscapes. Nearby St. George adds a different dimension, with a growing arts and cultural scene alongside year-round access to outdoor recreation.
But places like this still feel like a discovery.
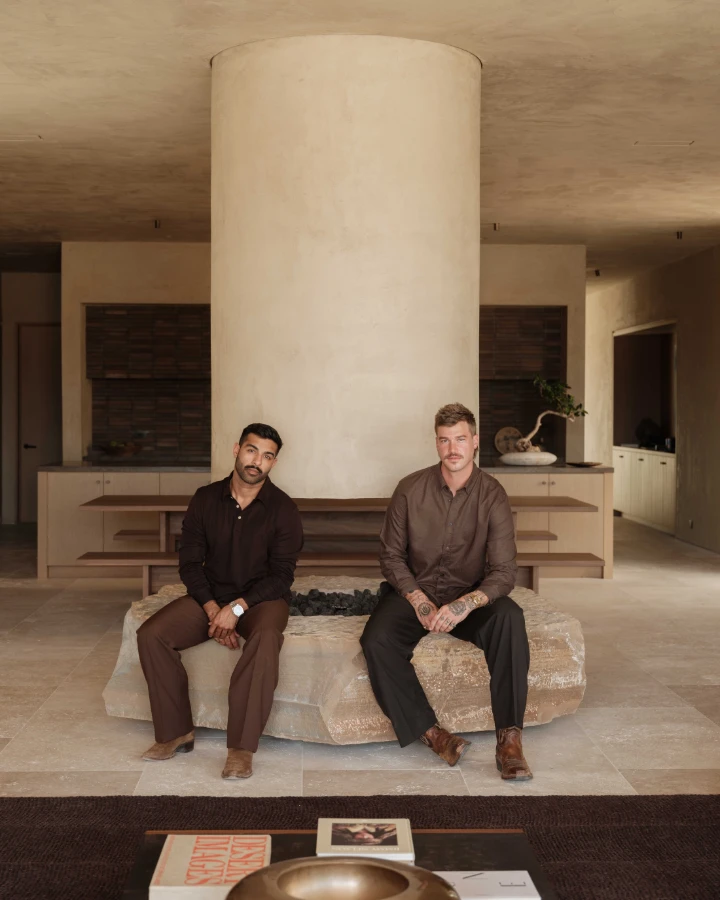
For Hidden Rock’s Anish Bhatia and Dallin Jolley, the residence was a passion project shaped over years of studying the terrain and developing a deep appreciation for the landscape. That relationship between place and architecture is ultimately what gives the home its sense of authenticity.
Moccasin Flats does not try to recreate the desert indoors, nor does it attempt to dominate the land around it. Instead, it creates a framework for experiencing it.
From the nearly invisible exterior to the first glimpse through the glass, from the cool stone beneath your feet to the warmth of leather and oak, the house unfolds slowly. Its greatest luxury is not excess, but perspective.
And once you’ve walked back outside, the architecture almost disappears again, leaving the mesa, the horizon, and the desert exactly where they were meant to be: at center stage.